Heat from below that stays out of the way.

Turnkey underfloor heating for new builds and renovations. We design the system layout based on your building and heat source, install it, pressure test, screed, and set up the controls. One team from calculation to first filling.

I want a floor build-up design See inside the floor
Free floor build-up designinspection, heat loss, floor heights
Hydronic and electric. New builds and renovations with low build-up height
Handed over up and running. We will set up the controls and show you how they work.
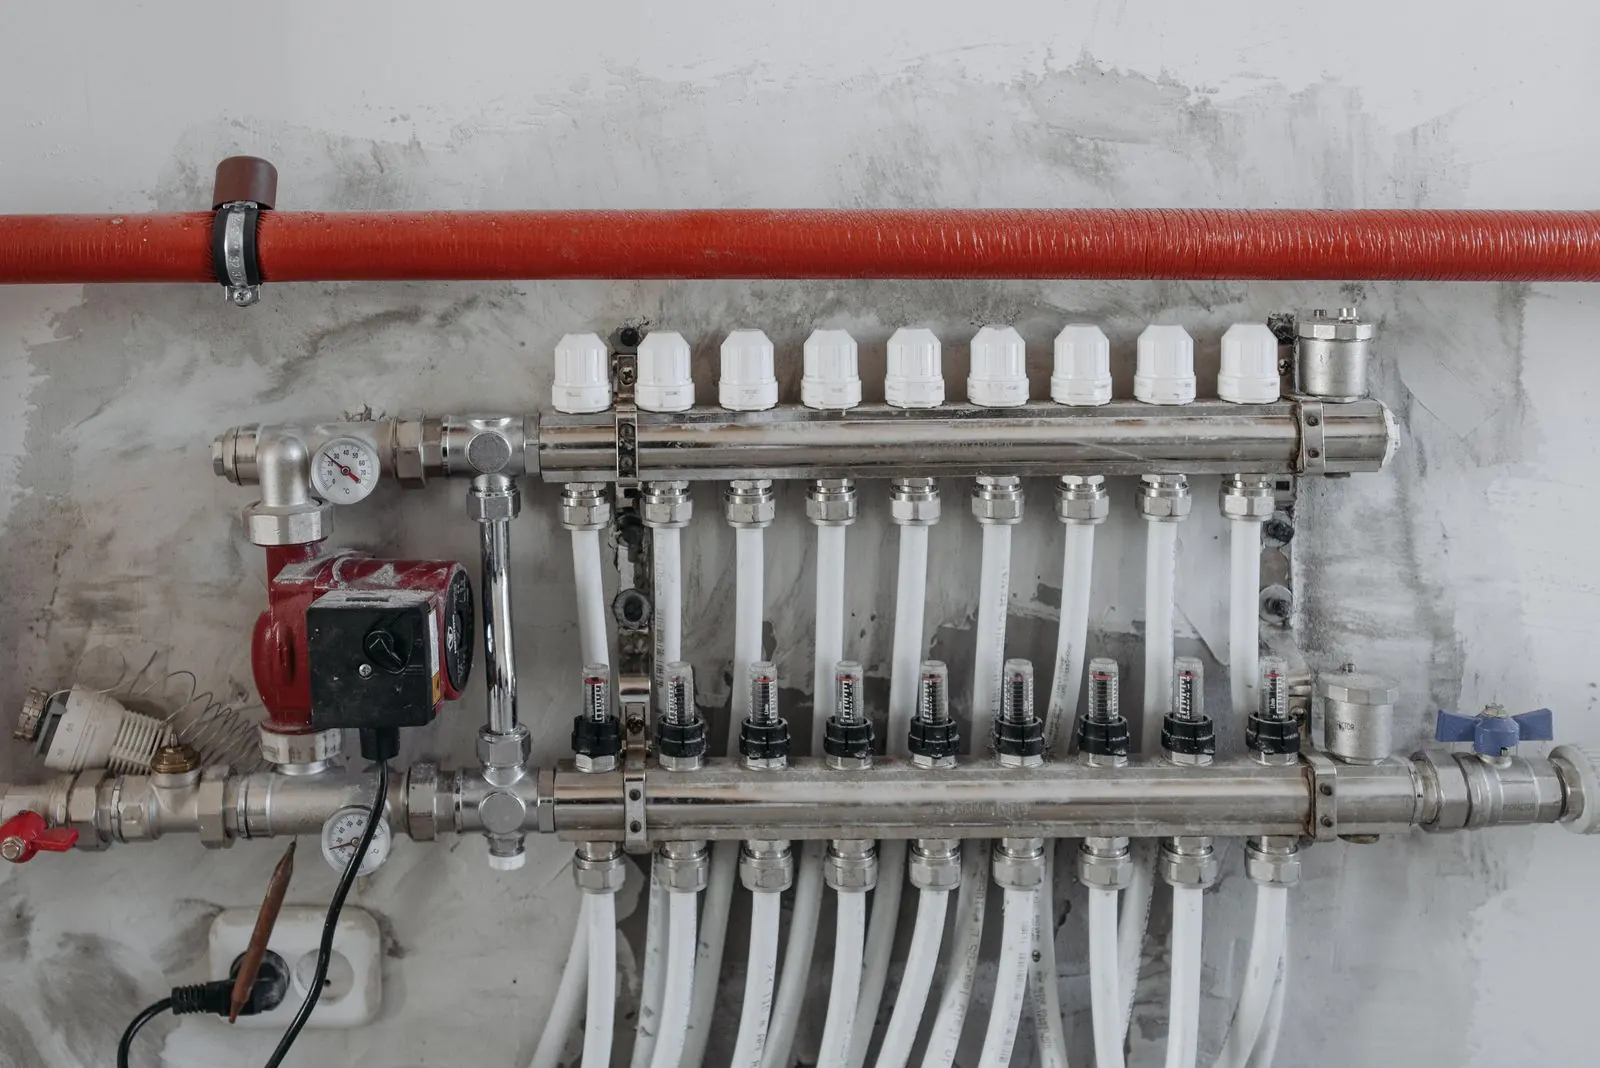
Underfloor heating manifold with nine circuits, flow meters and circulation pump in the technical room wall.

Three ways to a warm floor

Every house has a different composition, heat source and possibilities. Choose what suits you best, or leave it to us.

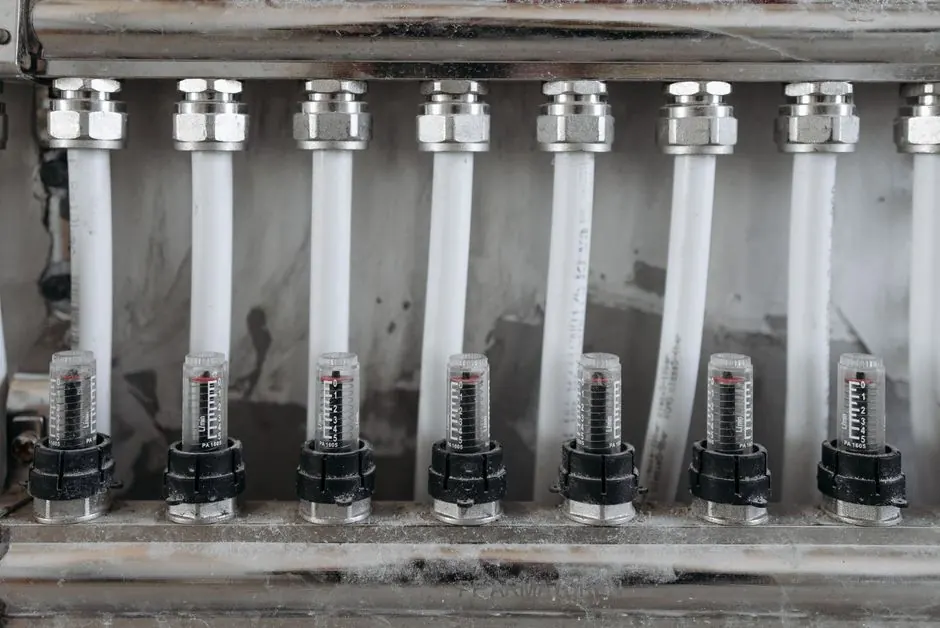
Flow meters on the manifold of a hydronic underfloor heating system

Hydronic underfloor heating

Pipes embedded in the screed, connected to a heat pump, boiler or heat exchanger. The most economical way to heat an entire house using low-temperature water.

Suitable for: new builds, complete renovations, homes with heat pumps.

All about hydronic heating
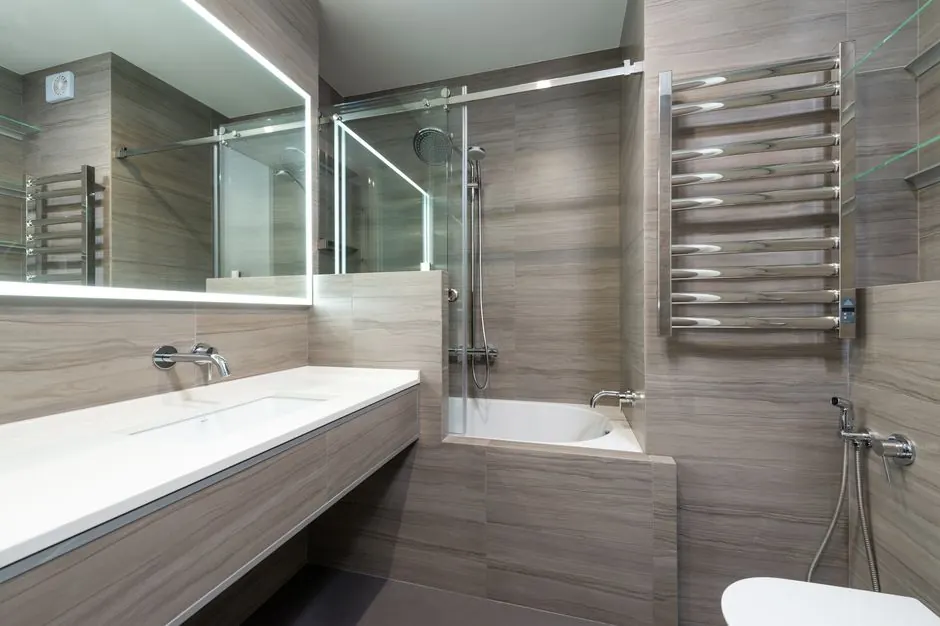
Modern bathroom with tiling and an electric heating mat installed under the floor.

Electric underfloor heating

Heating mats and cables under tiles or floating floors. No pipes, no screed, ready in a day. Ideal where you don't want to touch the distribution system.

Suitable for: bathrooms, flats, cottages, individual rooms, supplementary heating.

All about electric heating
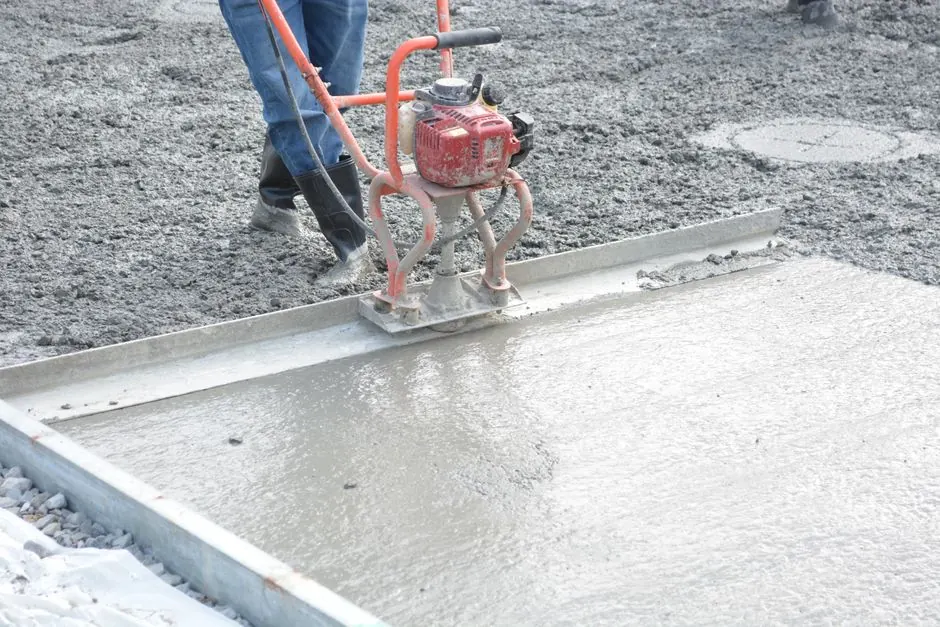
Machine trowelling of fresh screed with a power trowel

Renovation with low build-up height

Dry systems, grooving existing screeds or thin boards. Underfloor heating even where height is limited or additional load cannot be added.

Suitable for: older houses, flats in tenement buildings, timber-frame homes, and attics.

All about renovations

Look under the floor

Switch on the system to see what components it comprises and how much height it requires. Exact dimensions will be provided after inspection; this is for orientation only.

Floor coveringtiles, vinyl, wood
Screedanhydrite or concrete
Heating pipesPEX, spacing according to calculation
Heating matin the adhesive under the tiles
System boardstudded or milled
Thermal insulationaccording to floor level and standard
Load-bearing structureceiling or foundation slab

Hydronic system in screed

Standard for new builds. Pipes are fixed to the insulation board, pressure-tested and covered with screed, which distributes heat evenly. Once the screed has cured, a heating test is carried out before the floor covering is installed.

Build-up height
several centimetres above the insulation
Response
slow response, hours in advance; pre-heating according to regulation
Heat source
heat pump, condensing boiler, heat exchanger

Scheme, not project. We design the build-up according to load-bearing capacity, height, covering and heat loss of the specific house.

Why underfloor heating is a worthwhile investment

22 to 25 °C

Floor surface in living rooms. Heat radiates from the entire area, so the air does not need to be overheated and pleasant humidity is maintained in the room.

Low water temperature

Water-based underfloor heating operates with water tens of degrees cooler than radiators. It is precisely in this mode that a heat pump achieves maximum efficiency.

No radiators

Nothing on the walls, nothing under the windows, furniture anywhere. Less dust circulation, which allergy sufferers will appreciate.

Thermal inertia

The floor retains heat for hours after being switched off. This is both an advantage and a disadvantage; therefore, every supply includes regulation capable of pre-heating.

What determines the price

We do not provide prices from a table but based on an inspection. These are the items that actually affect the price, so you know what to ask about.

I would like a custom quote

How an order proceeds

Inspection and calculation

We will survey your property, calculate heat loss, measure heights and identify the heat source. Free of charge.

Floor build-up design

Spacing, circuits, manifold, control. You will receive drawings and an itemised estimate.

Installation

Insulation, system board, pipes or mats, pressure test before pouring.

Screed and testing

Anhydrite or concrete, curing, heating test with protocol.

Control and handover

We will set up the thermostats and zoning, explain the controls, and hand over the documentation.

Detailed step-by-step procedure

Questions we are asked

Is underfloor heating suitable for every type of floor?

It works best under tiles, stone and vinyl. It can be installed under floating floors or wood, but the covering must be specified by the manufacturer for underfloor heating and have low thermal resistance. We do not recommend thick carpets as heat will not pass through them.

Hydronic or electric?

Water-based heating is cost-effective where you heat the entire house and have or plan to install a heat pump or boiler. Electric heating is quick to install and inexpensive to purchase, so we choose it for bathrooms, smaller rooms and renovations where you do not want to interfere with the heating distribution system.

How high is the floor build-up?

For classic wet systems, expect insulation, piping and screed to add several centimetres above the load-bearing structure. Dry and milled systems for renovations fit within just a few centimetres. We will design the exact composition based on your building.

How long does it take for the floor to warm up?

Underfloor heating has thermal inertia. A wet system in screed responds within hours, while electric mats under tiles respond within tens of minutes. Therefore, it requires correctly set regulation that heats in advance, not only when it is cold.

Can underfloor heating be combined with a heat pump?

It is the ideal combination. Underfloor heating requires only low water temperatures, at which heat pumps operate most efficiently. We design the system with the heat source in mind from the start.

What if I already have underfloor heating and it doesn't heat properly?

Most often the cause is a clogged or poorly balanced manifold, air in the circuits, or blocked pipes. We perform flushing, bleeding and hydraulic balancing without breaking up the floor.

Send us a floor plan and we will return a proposal.

Just a few details are needed. Within 24 hours on working days we will contact you, arrange a free inspection and prepare a proposal for the system composition and control tailored to your home and heat source. No obligation.

Prefer to call? 775 654 443